 M—01
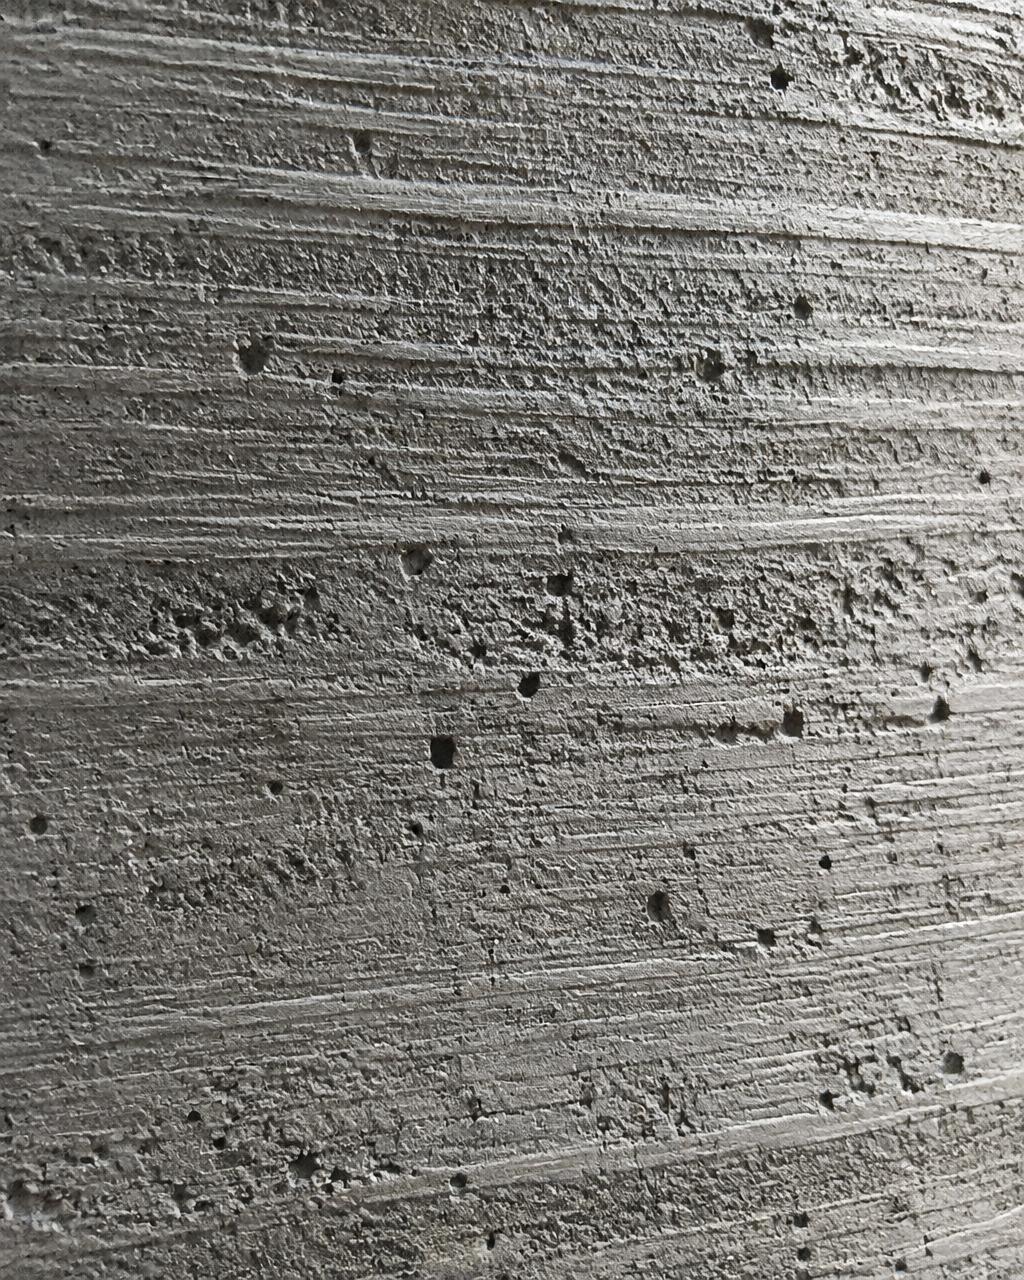
Concrete
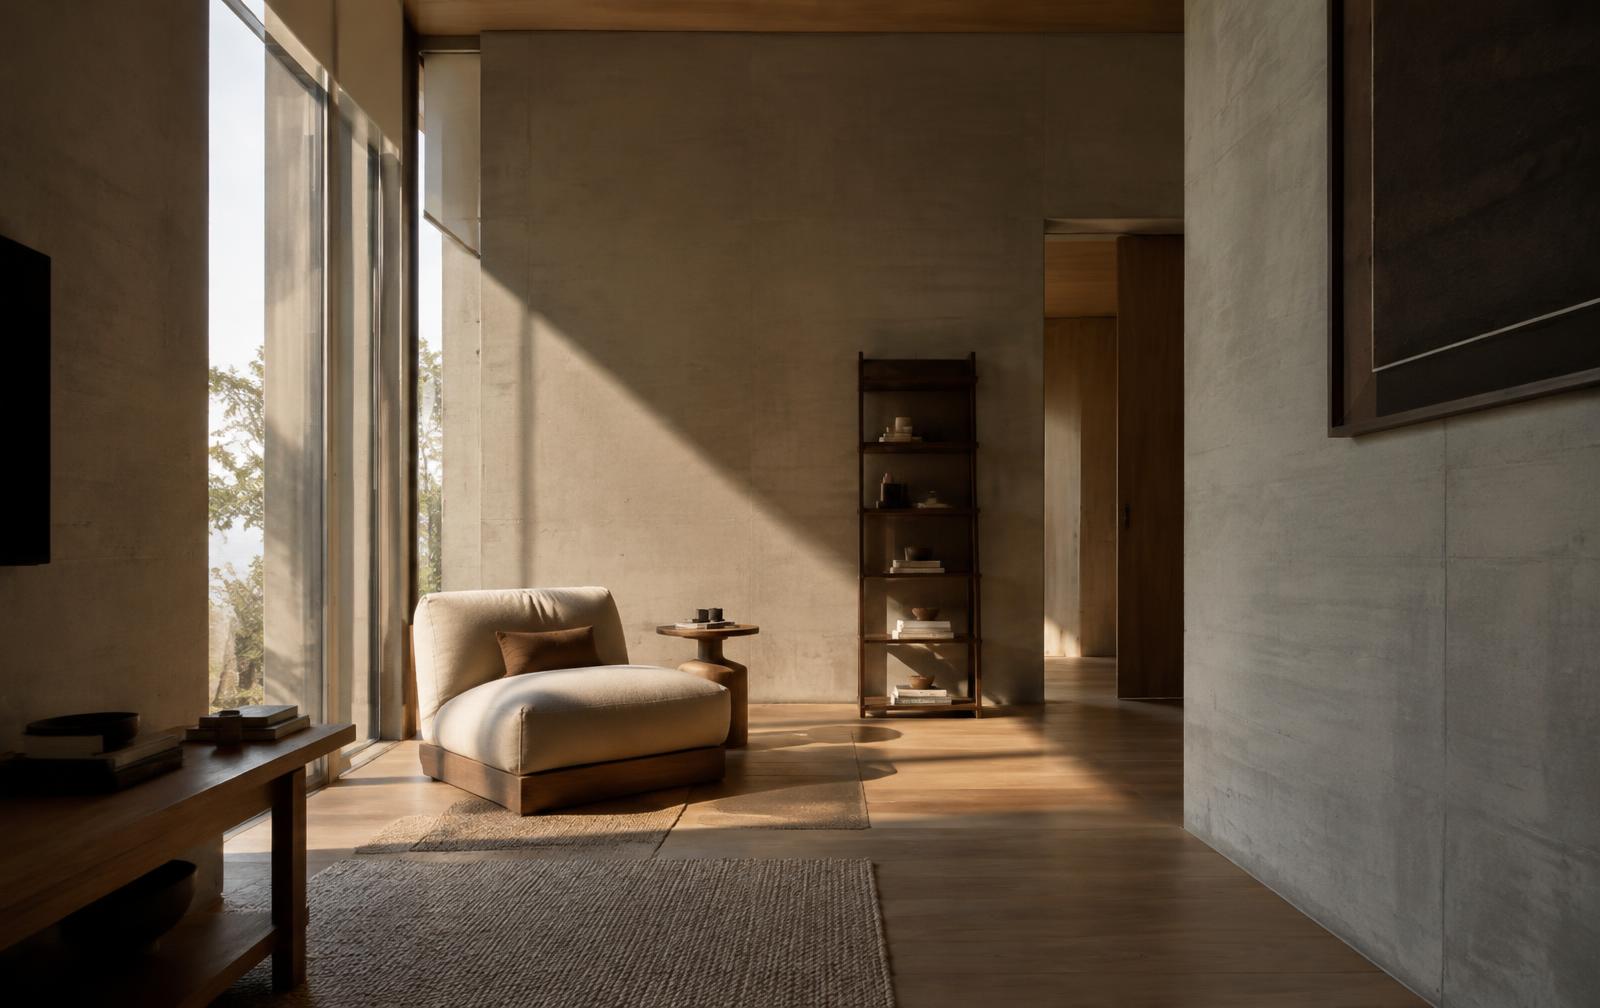
A liquid stone that remembers its formwork. Concrete carries weight, silence and the imprint of the hands that shaped it.
- — Monolithic mass
- — Thermal inertia
- — Board-formed texture
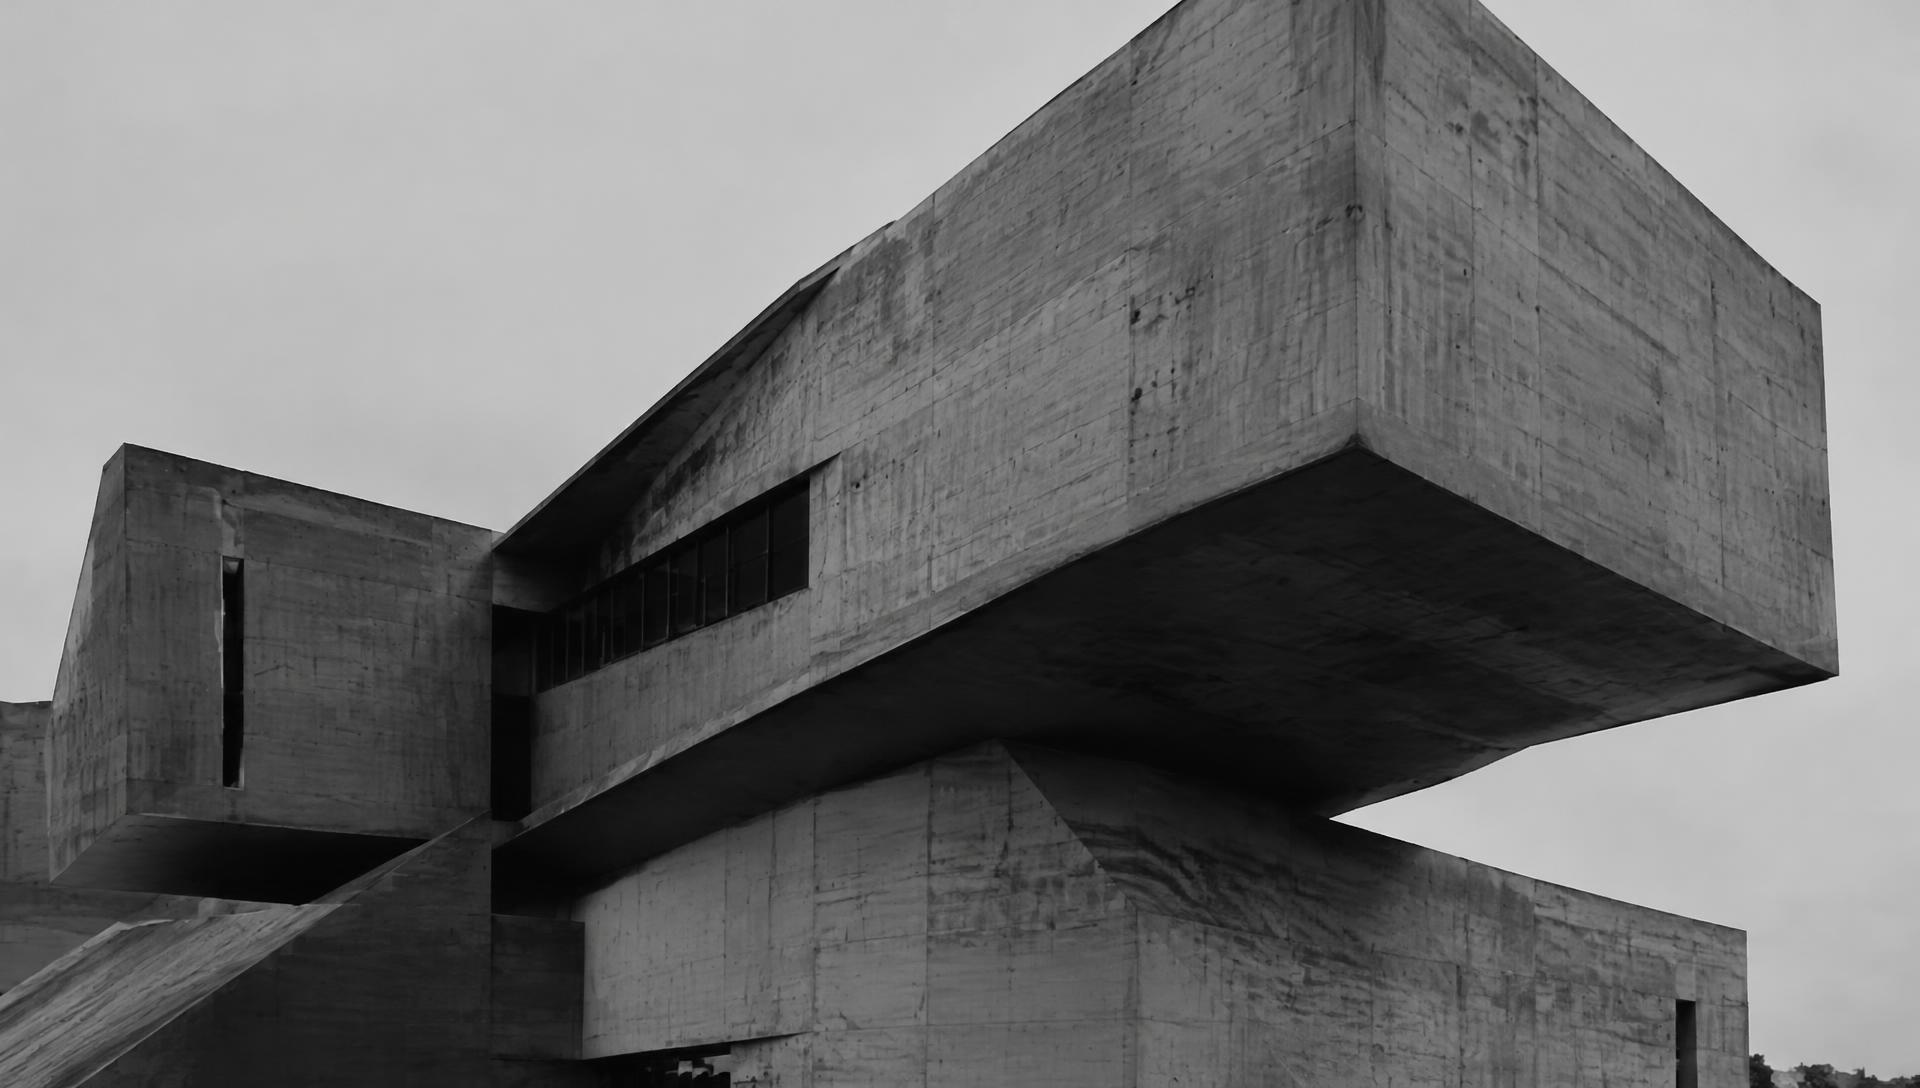
MASS — The architecture of matter
Architecture, materials, and the process of making space.
Concrete, timber, stone, and glass are not simply building components. Each carries a different relationship to light, texture, weight, and time.
M—01A liquid stone that remembers its formwork. Concrete carries weight, silence and the imprint of the hands that shaped it.
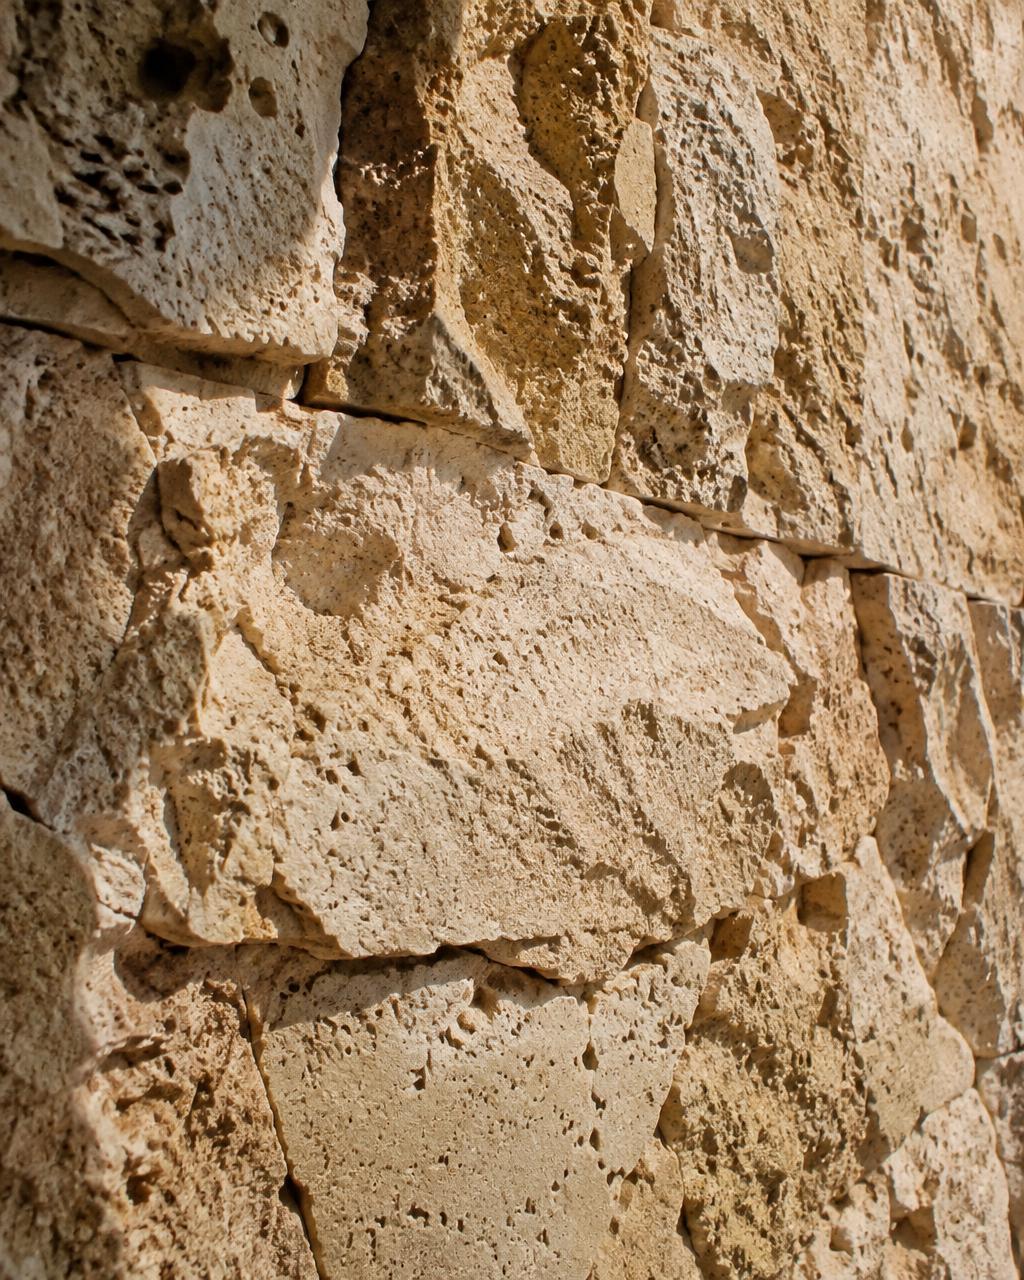 M—02
The oldest building material holds the time of the landscape. Stone ages slowly and gathers warmth in raking light.
 M—03
A grown structure. Timber brings rhythm, scent and a softer acoustic to space — from charred cladding to exposed frames.
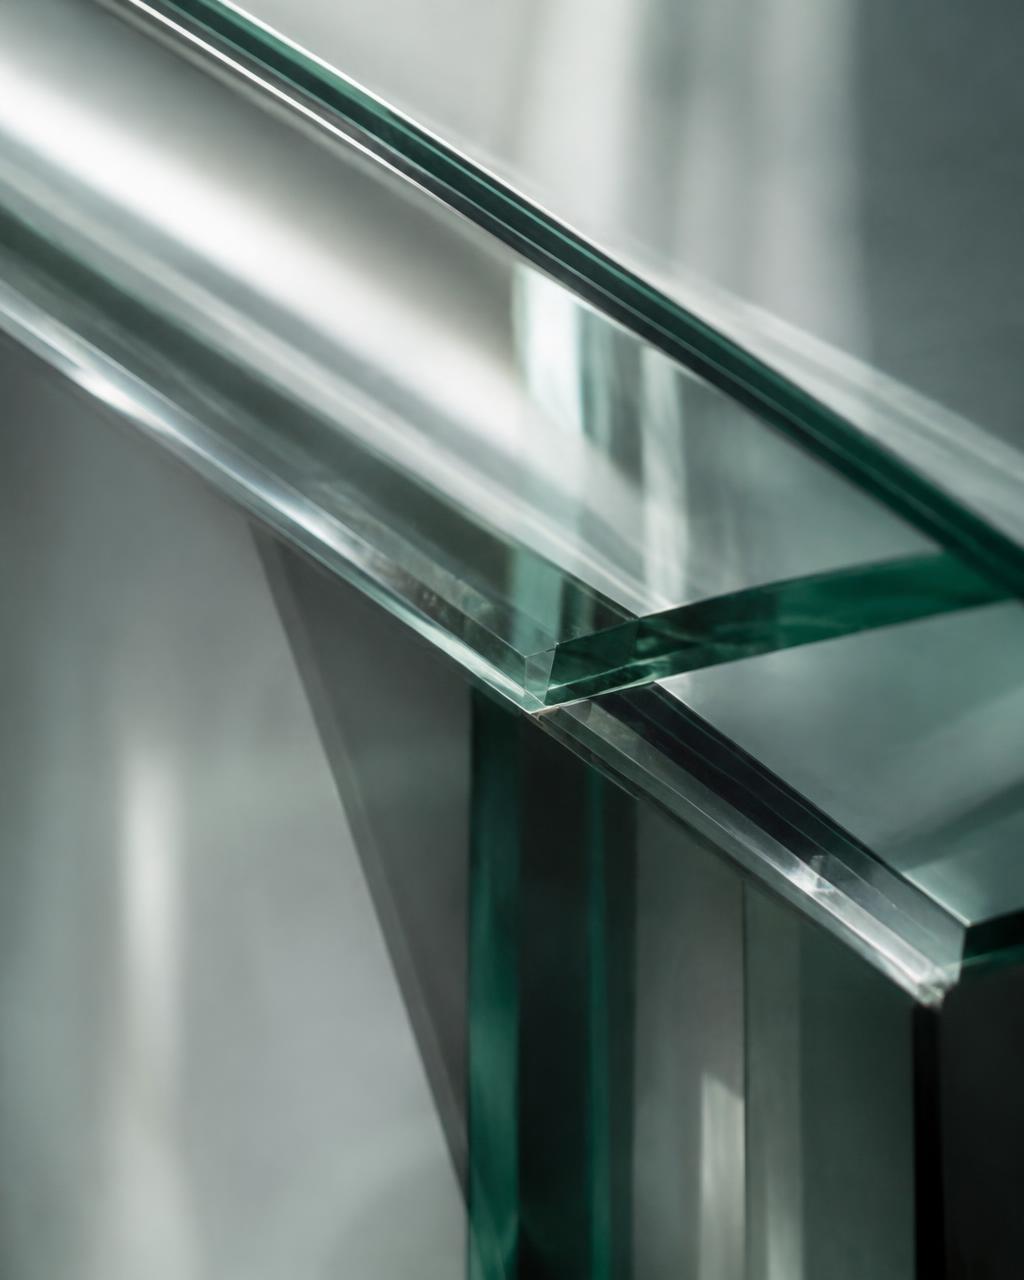 M—04
The material that dissolves the wall. Glass negotiates between inside and outside, reflection and transparency.
Design intent and construction planning are drawn on the same sheet. A column is not only a load path — it is a rhythm, a shadow, a decision about how a space will feel.
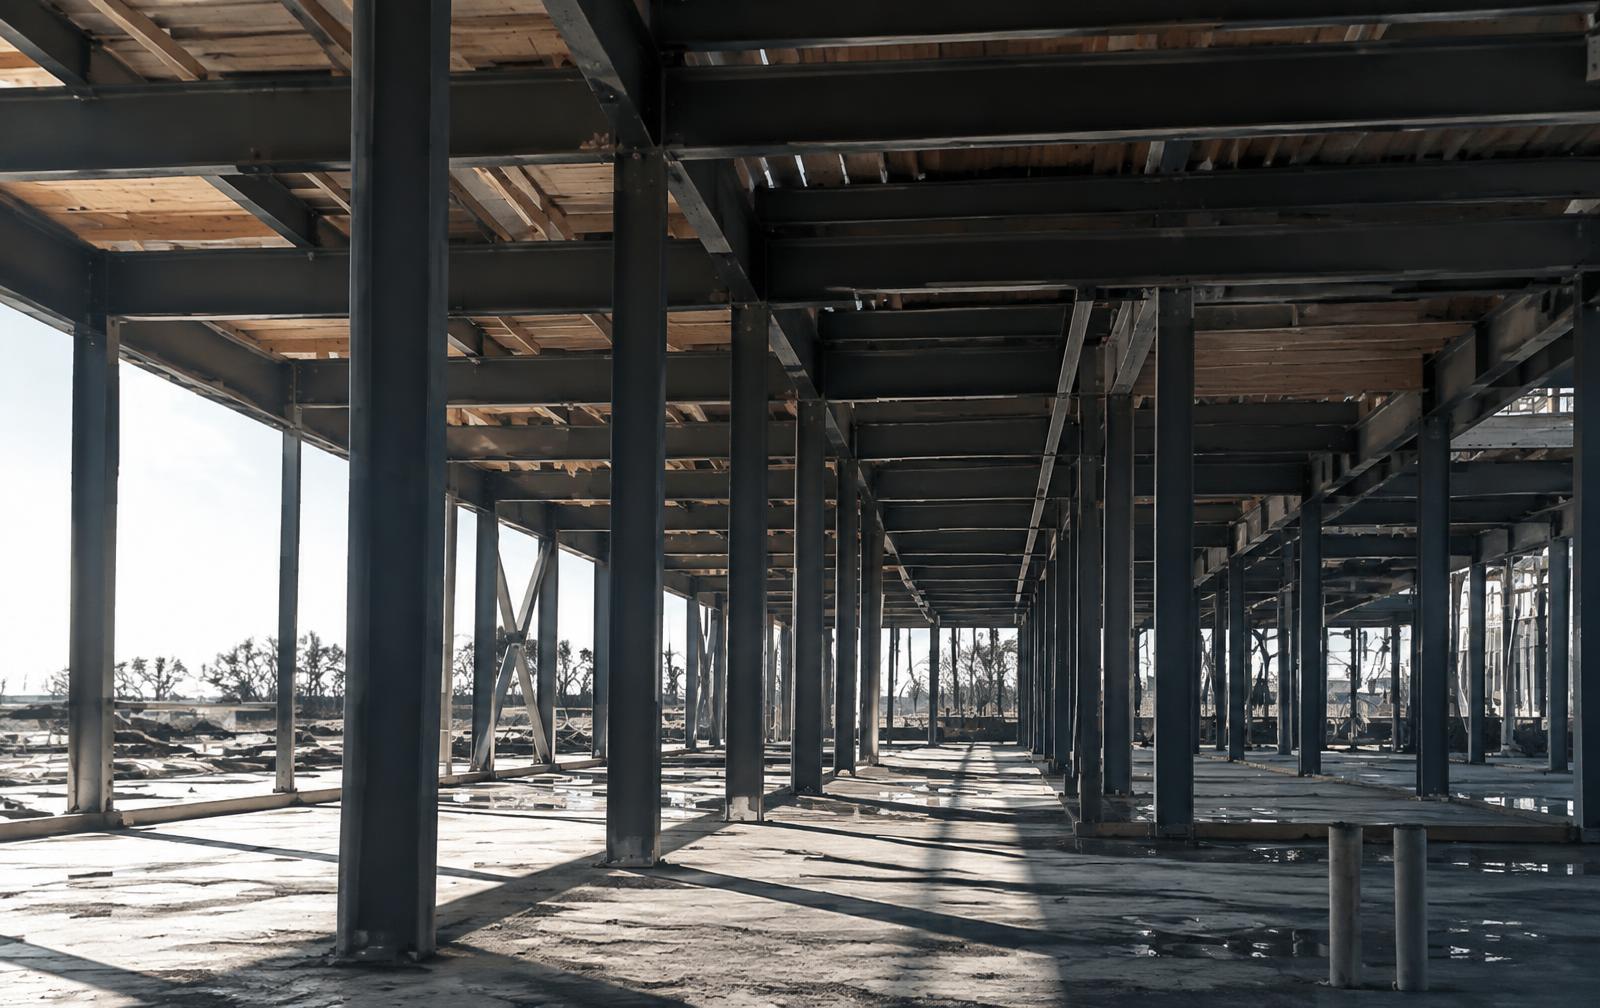
Fig. 02 — Structural rhythm. Conceptual study — not a technical construction drawing.
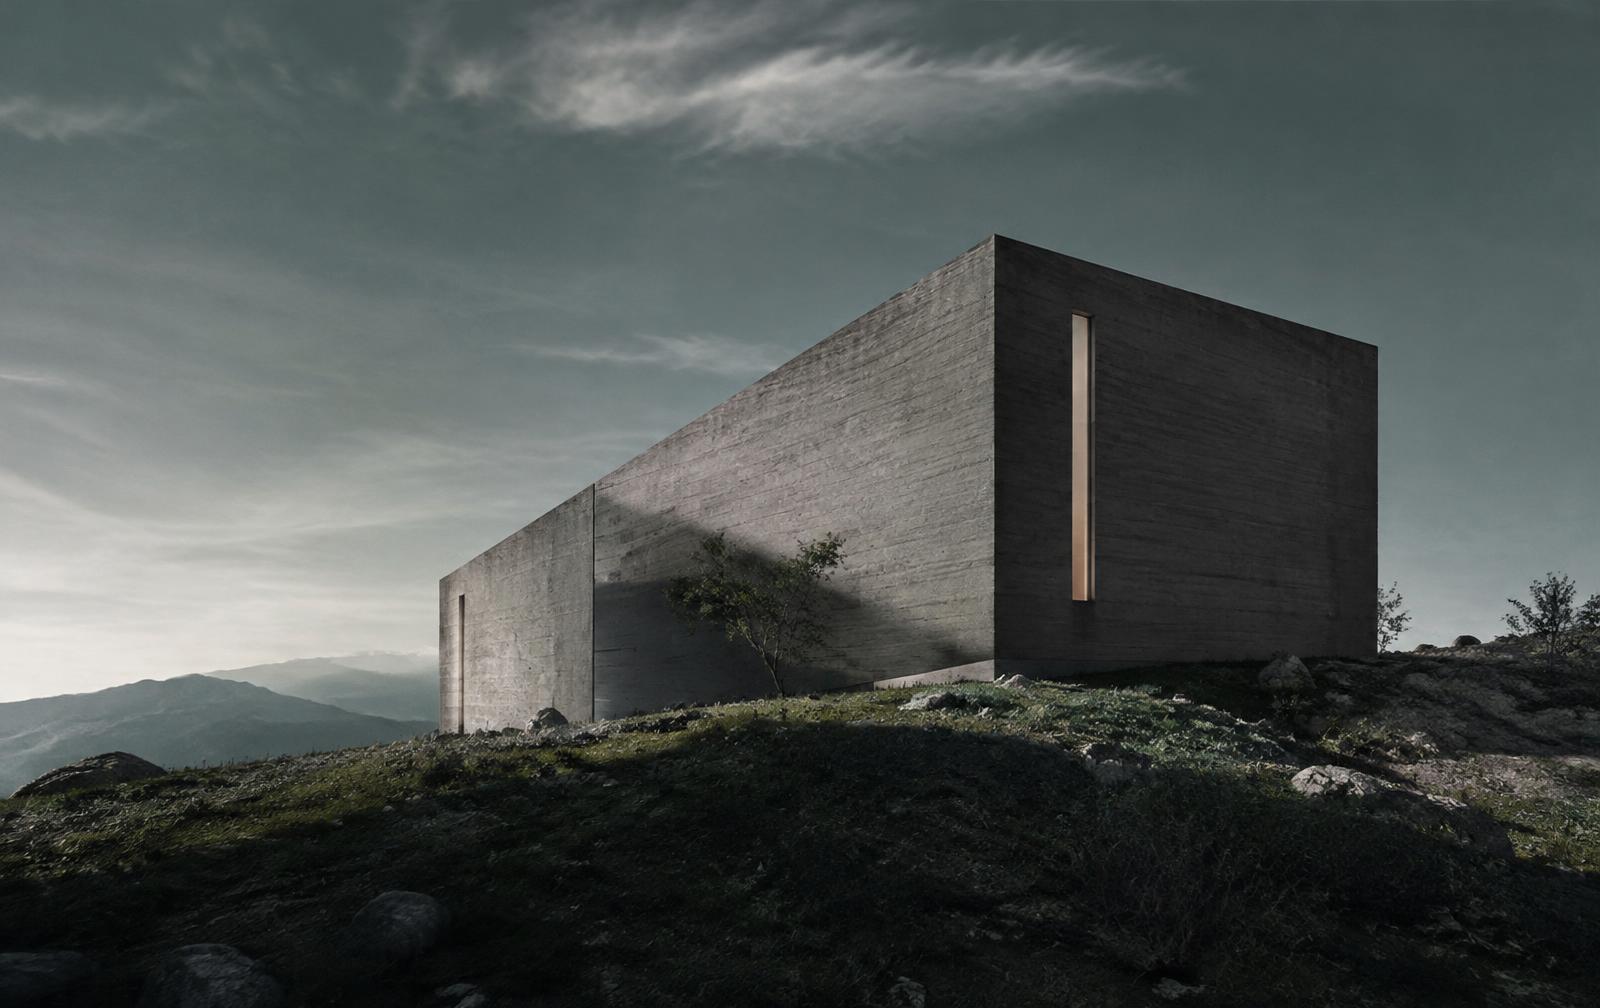
Residential · Highland ridge, temperate climate
A sculptural concrete residence defined by solid mass and controlled natural light.
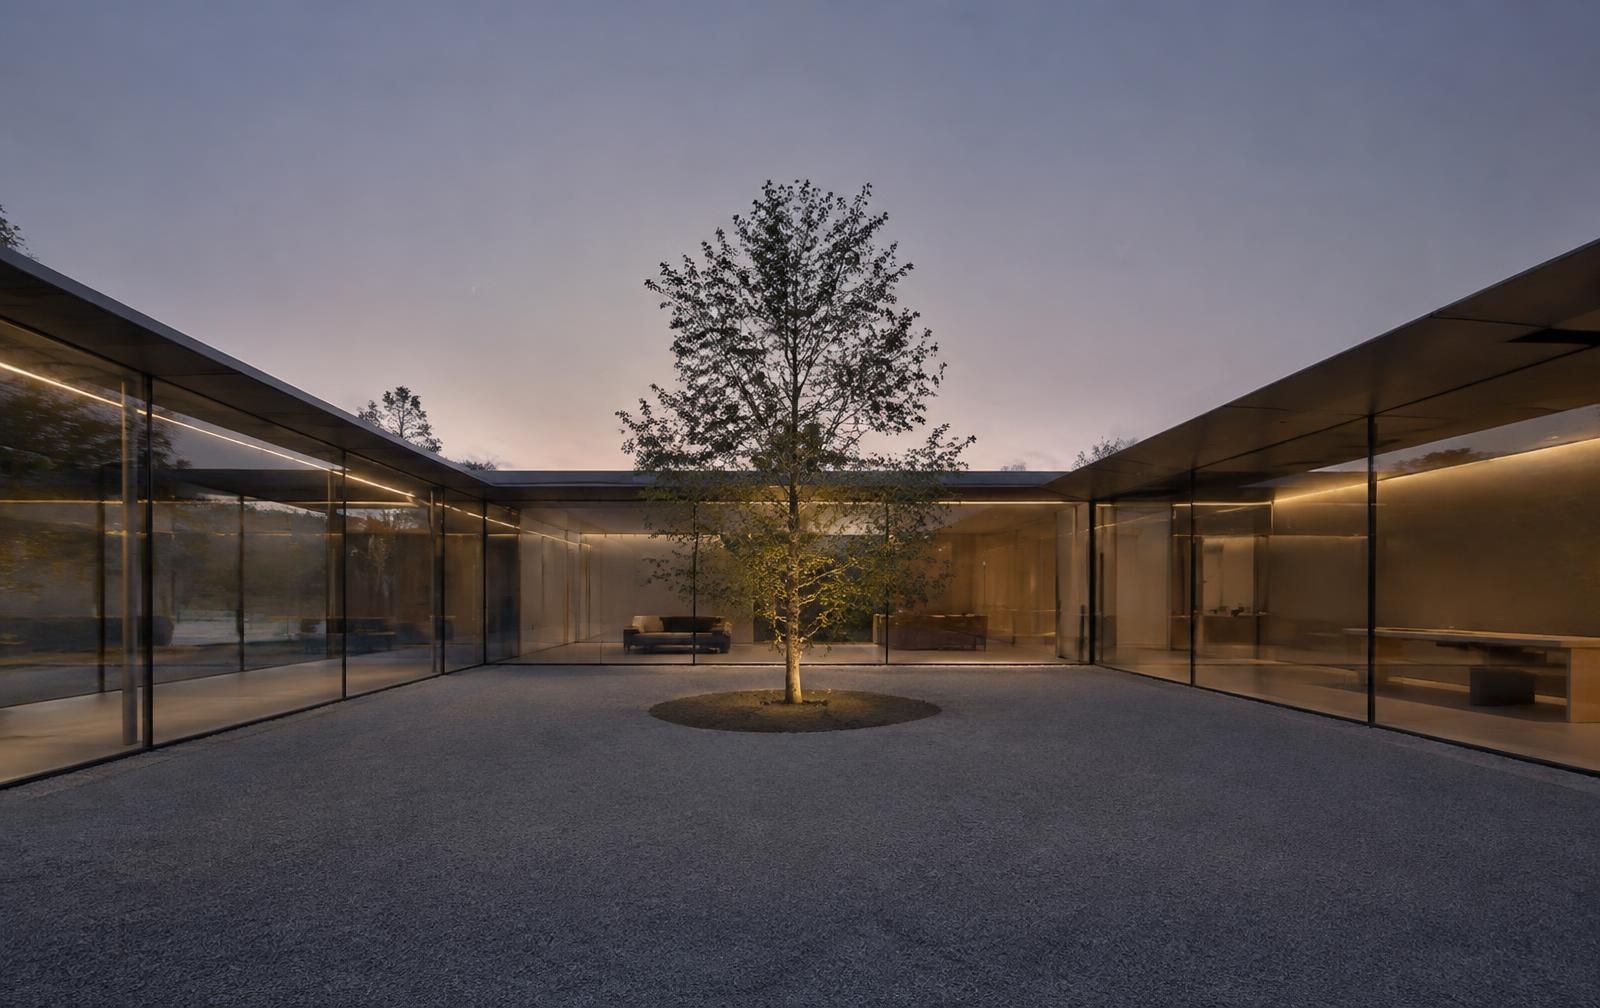
Pavilion · Wooded clearing, edge of a small town
A transparent pavilion organized around an interior courtyard.
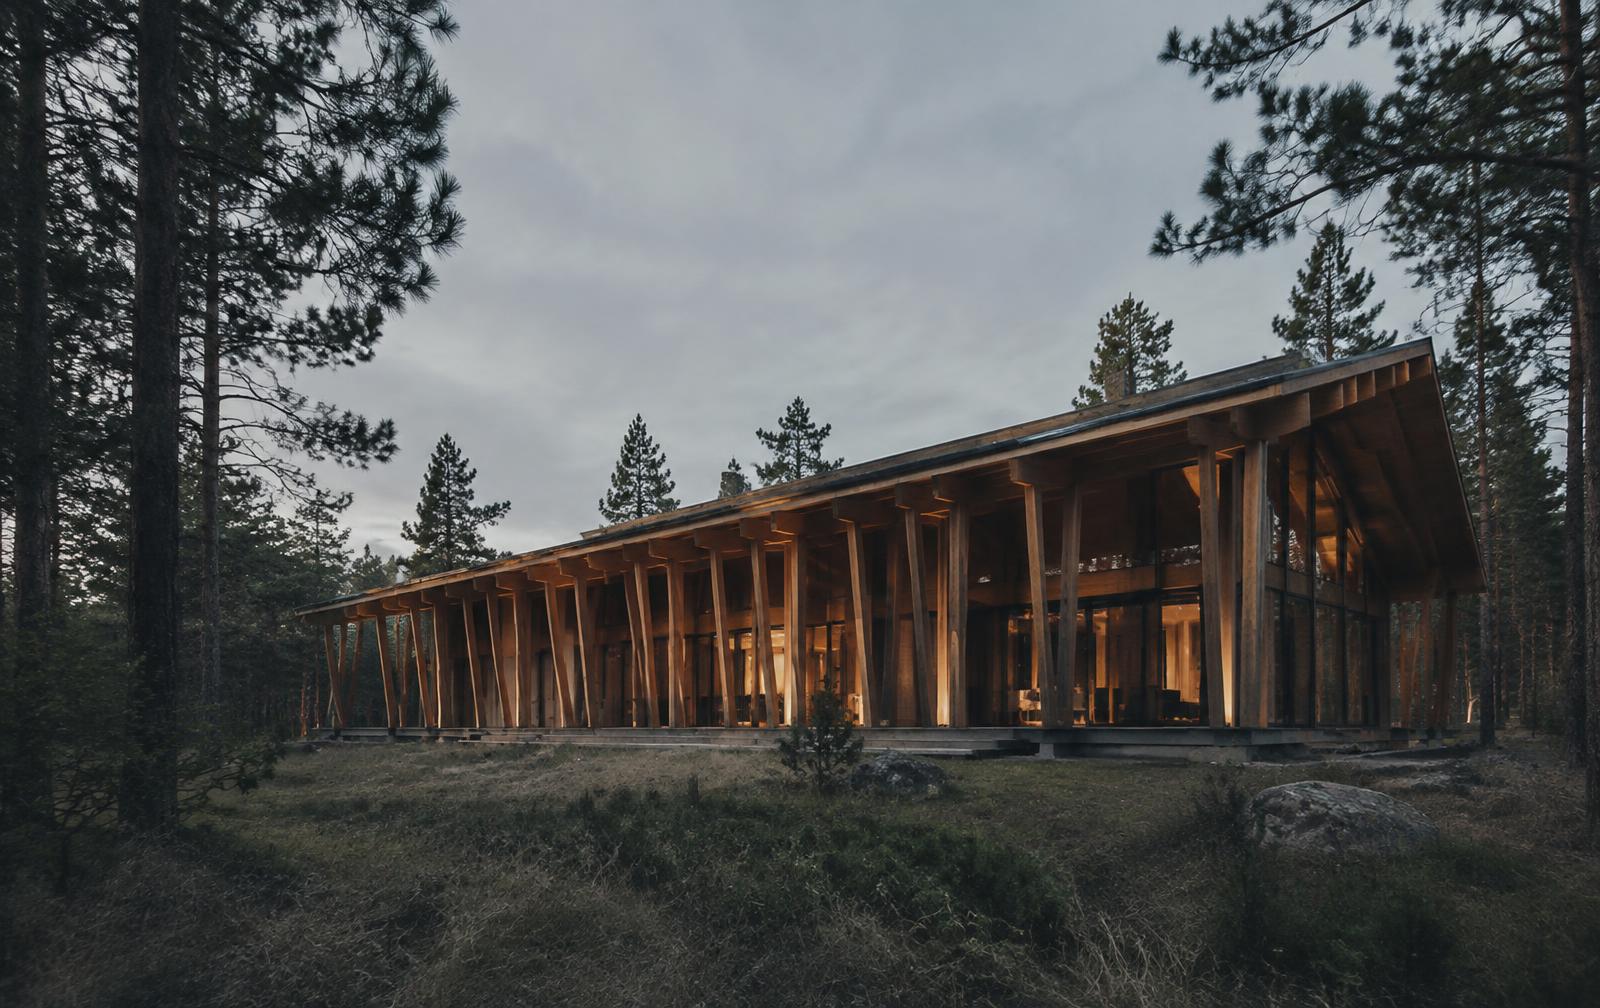
Residential · Pine forest, northern latitude
A contemporary timber residence with expressive structural rhythm.
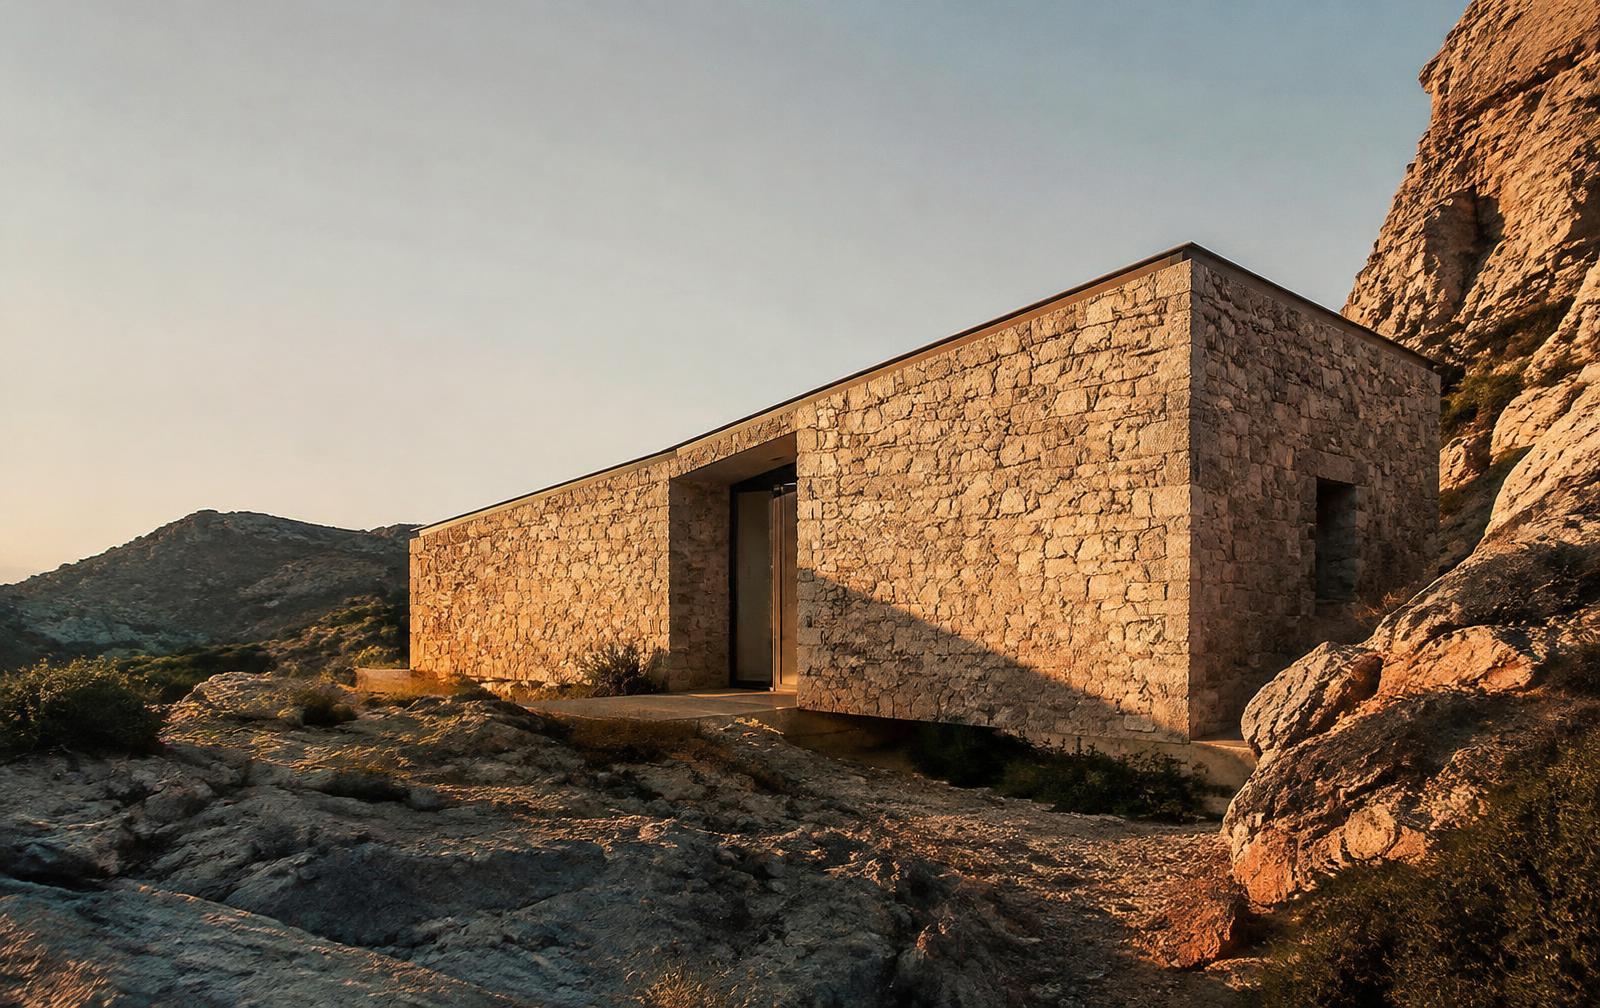
Residential · Rocky coastal hillside
A warm stone residence shaped by landscape and shadow.
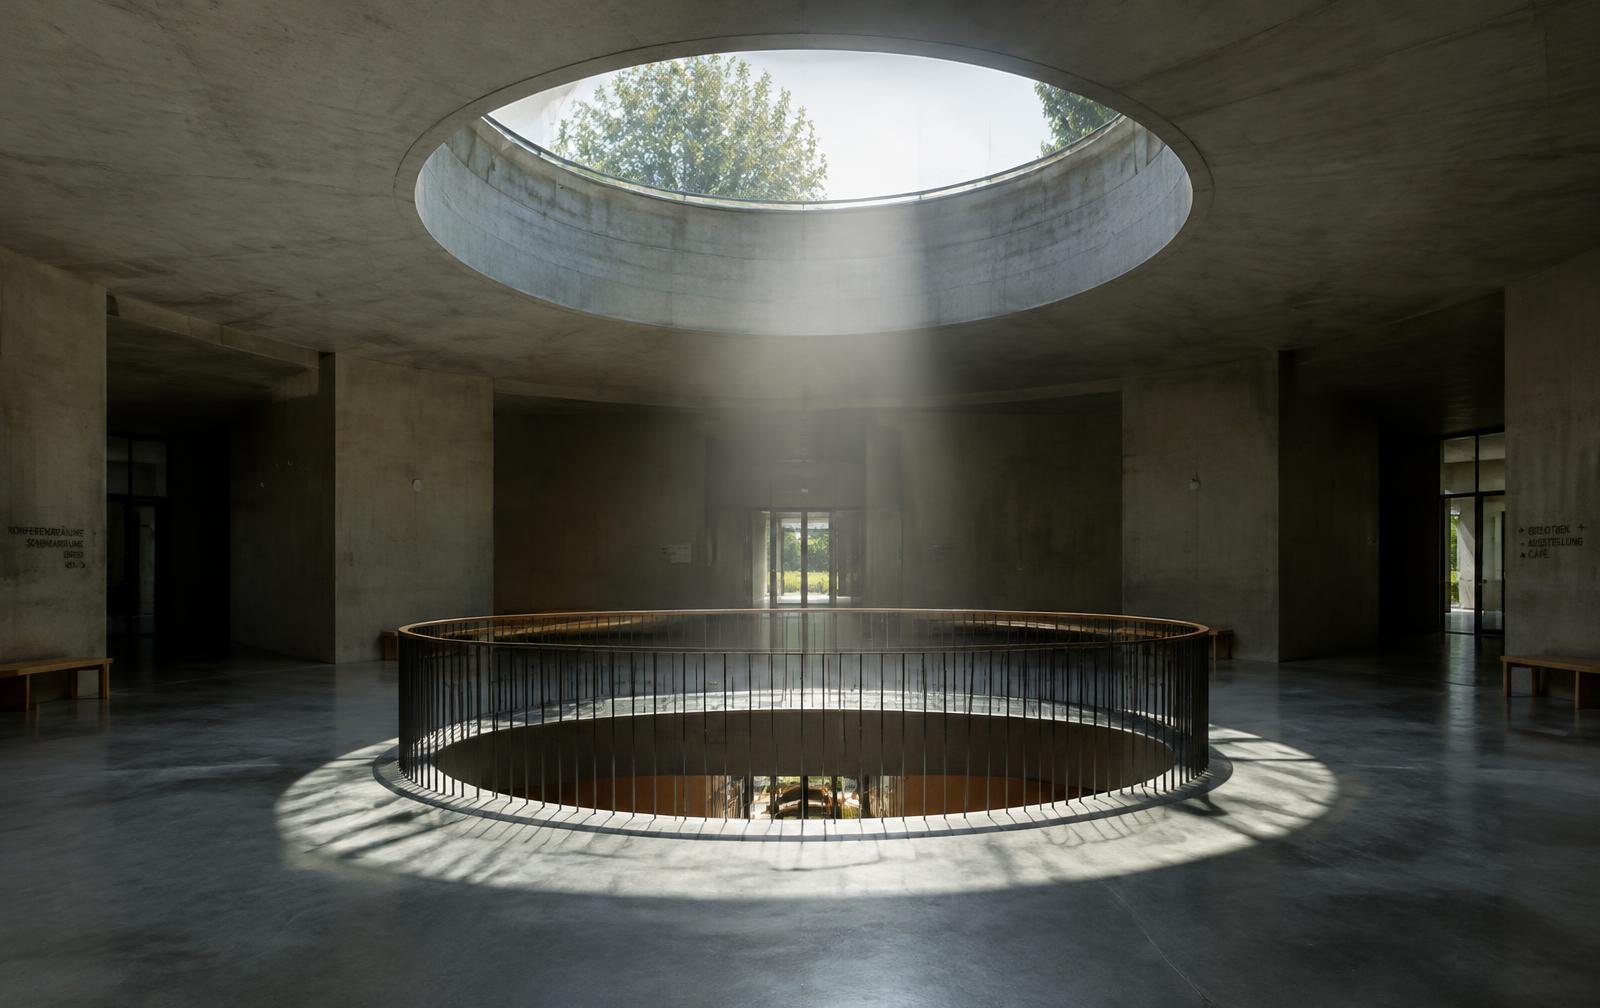
Cultural · Small civic square
A conceptual small public building organized around a central void.
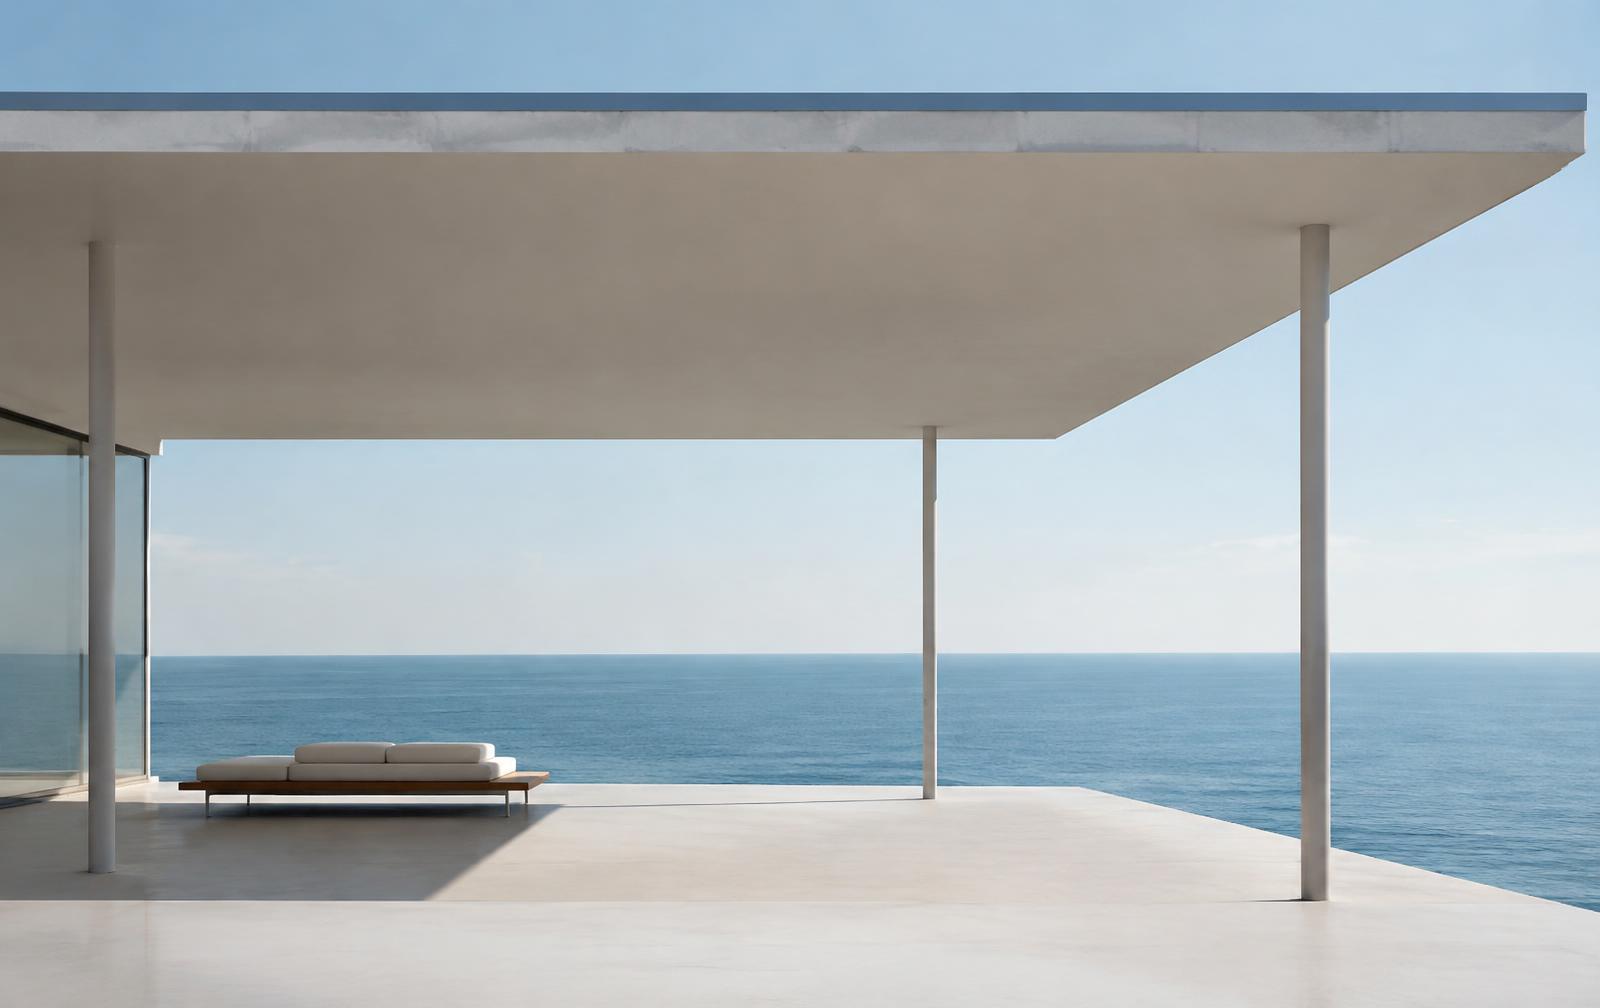
Pavilion · Clifftop above the sea
A lightweight architectural structure emphasizing openness and view.
“The final measure of a space is not only how it is built, but how it is experienced.”
Compose a conceptual facade from three forms, four materials and three lights — and keep it as an image.
Enter material lab →A transparent, conceptual estimator to frame early conversations. It is not a construction quote.
Explore a project budget →What could your next space become?
Start a project →