← Archive06
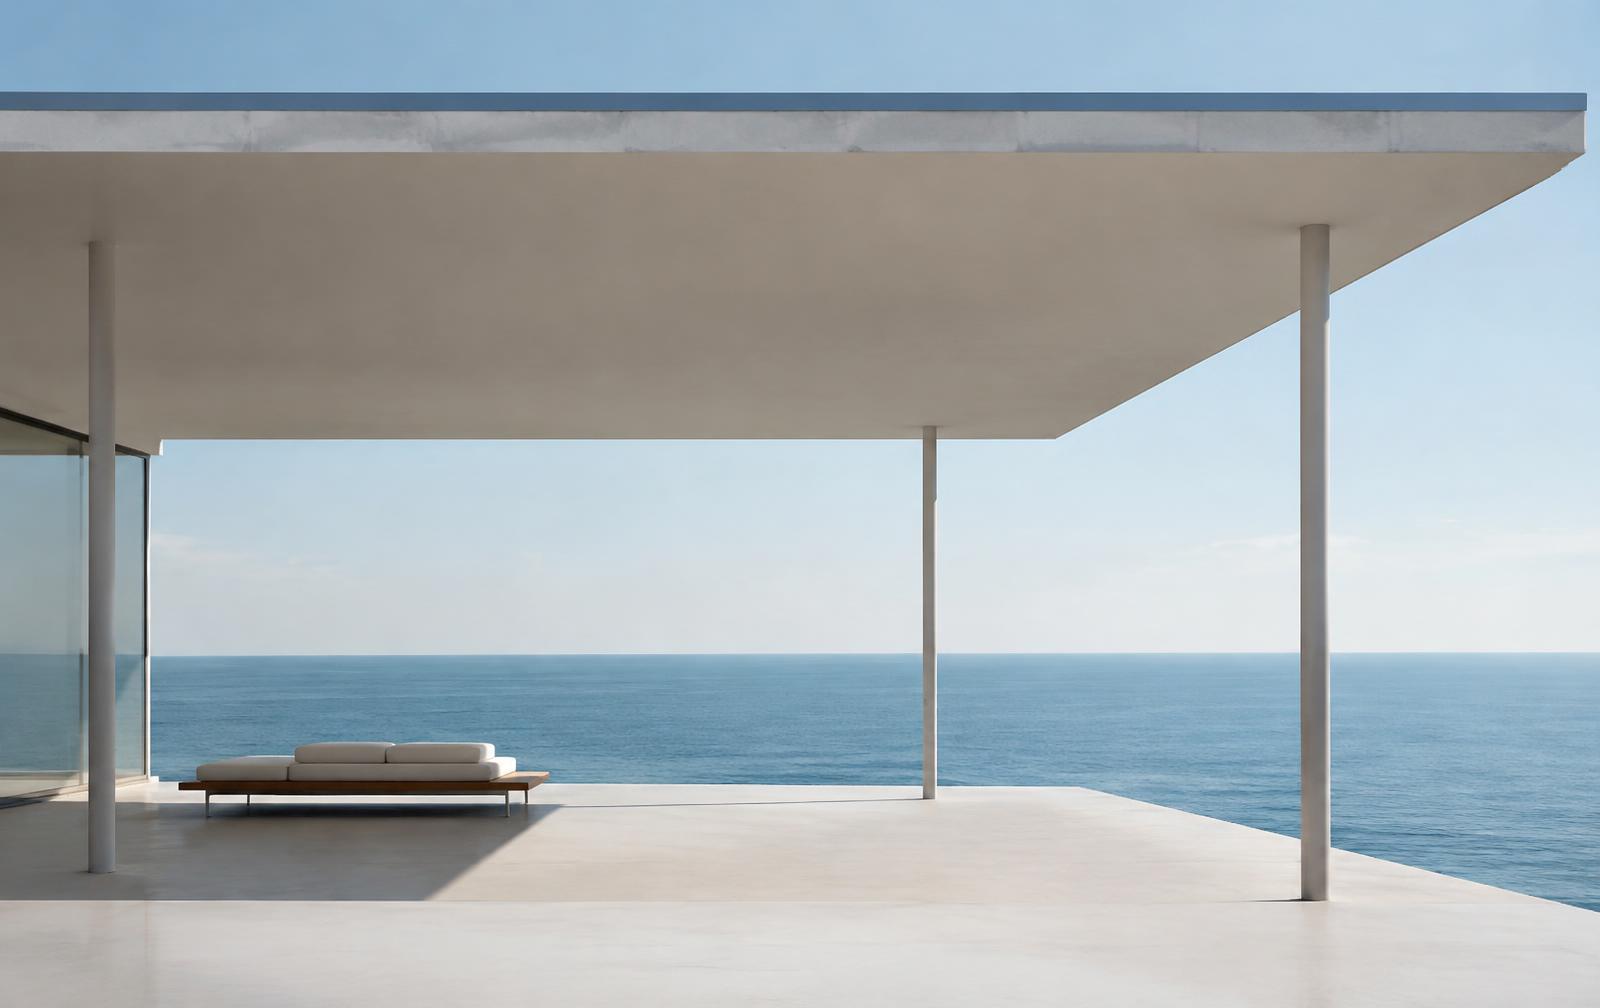
Horizon Pavilion
- Category
- Pavilion
- Setting
- Clifftop above the sea
- Area
- ~140 m² (illustrative)
- Materials
- concrete / glass
- Stage
- Concept design study
06Concept
The roof frames. The horizon completes.
Fictional concept — not a built commission.
Horizon Pavilion is reduced to a plane and a few points. A thin roof slab rests on slender columns and frames one line — the horizon.
There is almost nothing to see in the building itself. That is the point.
GGallery
SRelated services
→Related projects