← Archive07
The Workshop
- Category
- Commercial
- Setting
- Former industrial district
- Area
- ~480 m² (illustrative)
- Materials
- concrete / glass / timber
- Stage
- Interior architecture study
07Concept
Industrial frame. Flexible life.
Fictional concept — not a built commission.
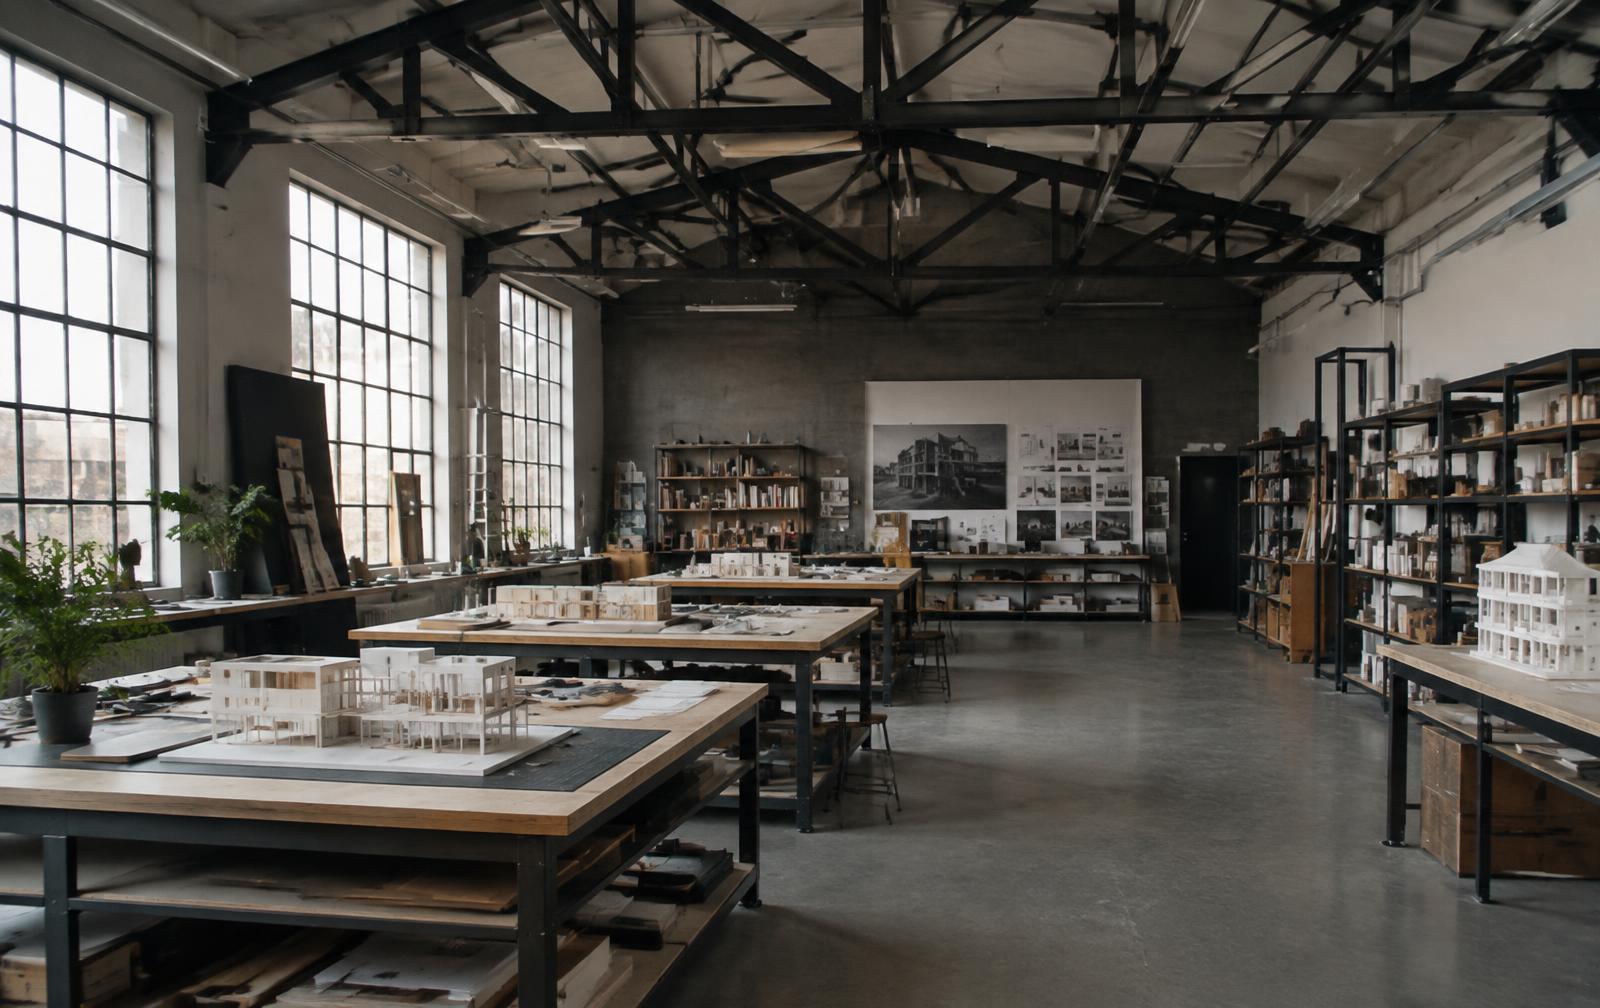
The Workshop imagines the adaptive reuse of an industrial hall for makers. Steel trusses stay; a new timber mezzanine and workbenches are inserted as furniture-scale architecture.
Large north-facing windows give even light for making models, drawings and objects.
GGallery
SRelated services
→Related projects