← Archive01
Monolith House
- Category
- Residential
- Setting
- Highland ridge, temperate climate
- Area
- ~320 m² (illustrative)
- Materials
- concrete / timber
- Stage
- Concept design study
01Concept
Mass as shelter. Light as incision.
Fictional concept — not a built commission.
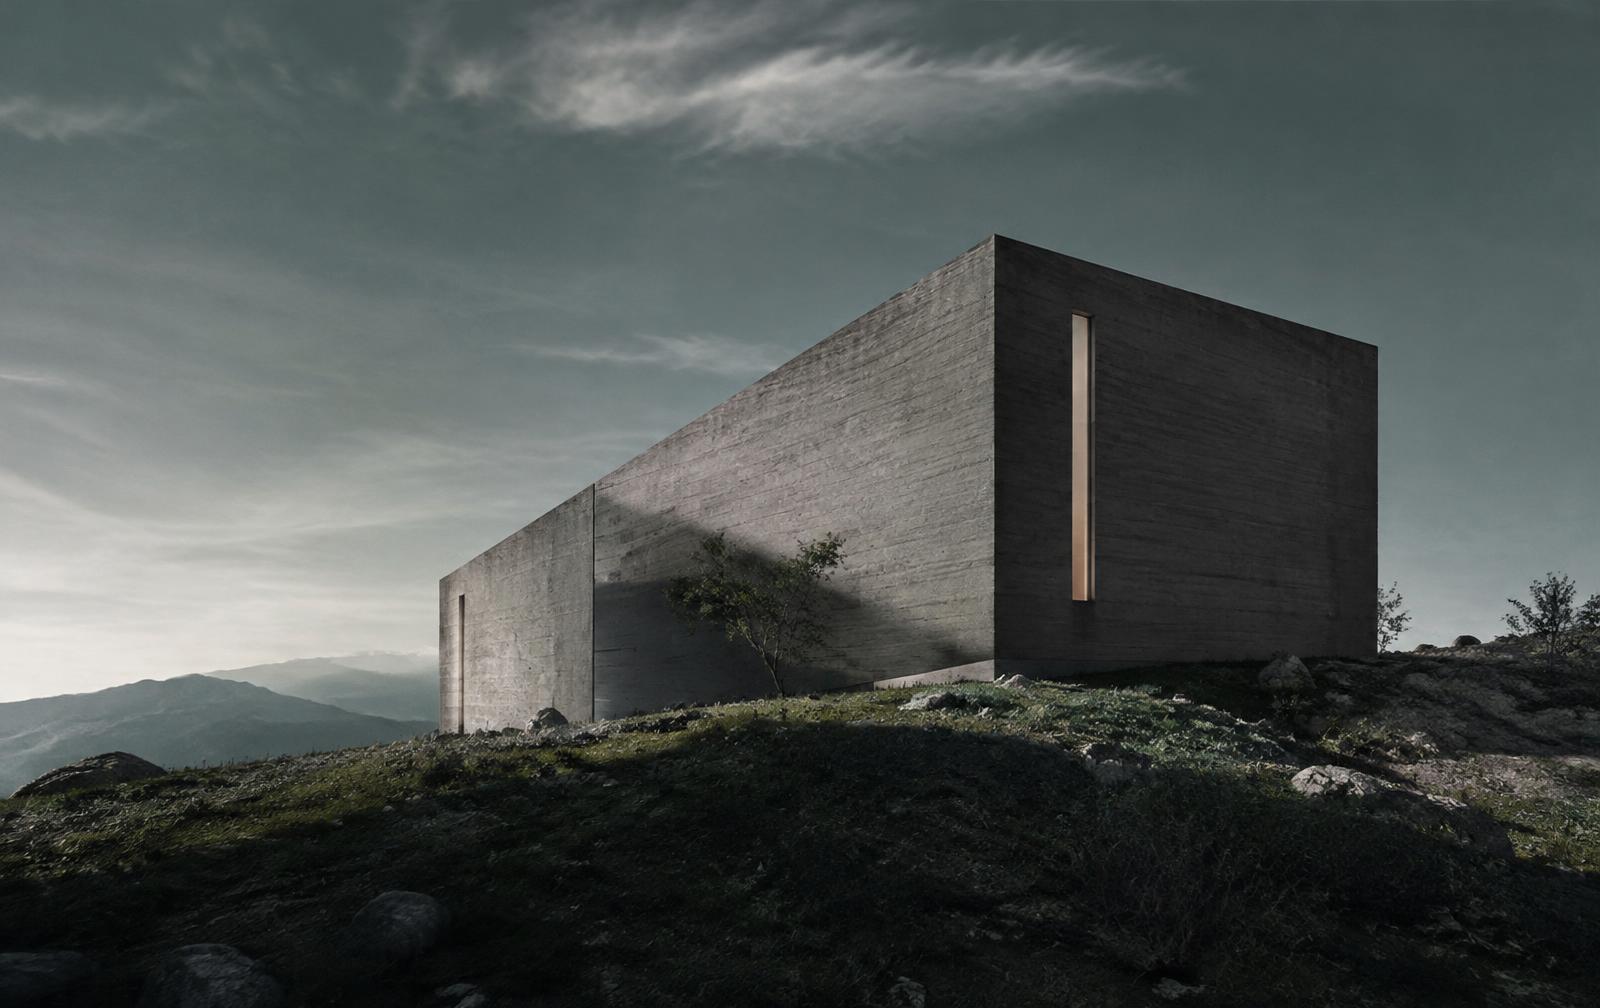
Monolith House begins as a single block of cast matter placed on a ridge. Openings are not windows but incisions — narrow vertical slots that measure the day as the sun crosses them.
Inside, board-formed walls meet oak floors. The mass protects; the light cuts. The house is conceived as a shelter that becomes softer the deeper one goes.
GGallery
SRelated services
→Related projects