← Archive03
Timber Frame
- Category
- Residential
- Setting
- Pine forest, northern latitude
- Area
- ~260 m² (illustrative)
- Materials
- timber / glass
- Stage
- Design development study
03Concept
Structure as rhythm. Forest as precedent.
Fictional concept — not a built commission.
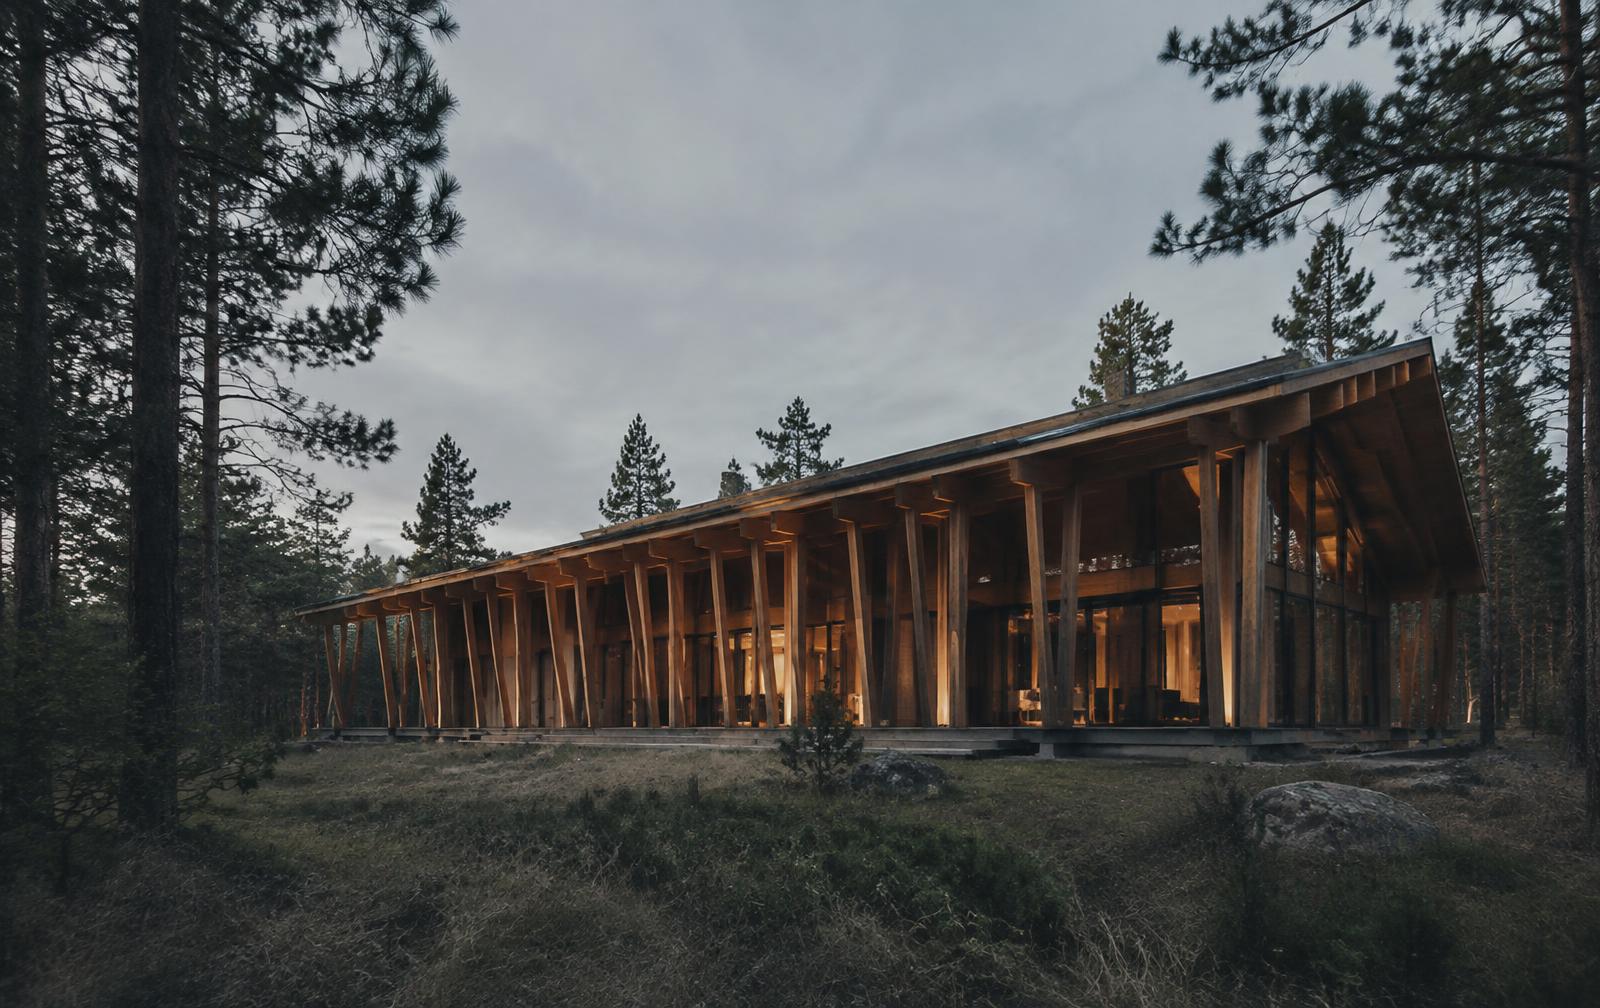
Timber Frame turns structure into ornament. A sequence of inclined columns carries a long roof, creating a colonnade that echoes the trunks of the surrounding pines.
The frame is left legible inside and out, so the logic of construction becomes the language of the house.
GGallery
SRelated services
→Related projects